Home Renovation & Improvement Ideas That Are Worth the Money
Almost every renovation that goes badly wrong went wrong on paper, months before anyone picked up a tool. The budget had no contingency. The order of works put the new floor in before the plumbing. Nobody asked what the house actually needed, because everyone was busy deciding what the kitchen should look like. The building work itself is rarely the hard part. The decisions around it are.
This guide takes the planning seriously, then gets specific about which improvements are genuinely worth doing. Some of them are unglamorous. Fixing the reason a wall gets damp will never look as good in a photograph as a new island unit, but it protects everything you spend afterwards. Others cost very little and change how a house feels every single day. The aim here is to help you tell those apart before committing money.
Start With the Problems, Not the Inspiration Images
Before any design decisions, list what the house does badly. Separate that list into three groups: things that are actively damaging the building, things that make daily life harder, and things you simply dislike. Money should move down that list in order. A beautiful renovation built on top of an unresolved damp, roof or wiring problem is money spent twice.
The first group is non-negotiable and usually invisible. Roof coverings and flashing, gutters and downpipes discharging correctly, damp and its cause, rot, drainage, and any wiring or gas installation that is old enough to be unidentifiable. These do not photograph well and nobody congratulates you on them, but they set the ceiling on how long everything else lasts.
The second group is about function, and it is where the most satisfying improvements live. Walk your house for a week with a notes app and record every small friction: the door that blocks the hallway when it is open, the room that is unusable in winter, the bathroom queue in the morning, the lack of anywhere to put coats, the kitchen where two people cannot pass each other. That list is worth more than any amount of browsing, because it is specific to how you actually live.
The third group is aesthetic, and it is the cheapest to fix. Dated tiles, tired paint, ugly doors, the wrong flooring. These feel urgent and rarely are, which is why they should be scheduled last even though they are the reason most people start.
There is also a question worth answering honestly at the very beginning: how long do you plan to stay? A house you will live in for fifteen years justifies spending on comfort, insulation, layout and quality that you will never get back on resale. A house you expect to sell within three years calls for a much more disciplined approach, focused on condition, presentation and the improvements the local market actually rewards.
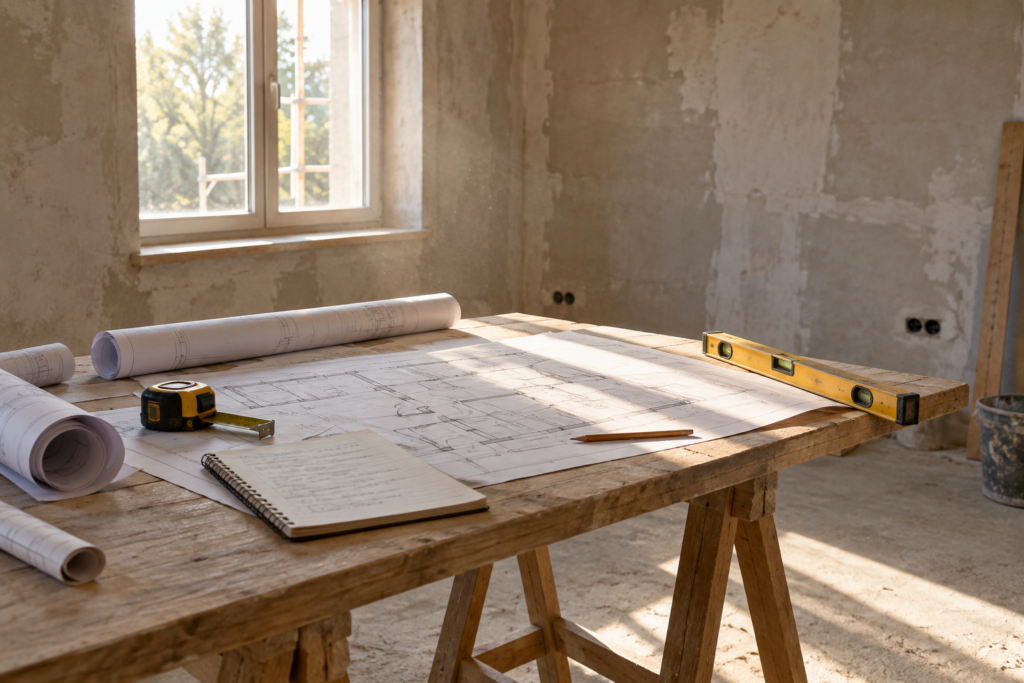
Finally, survey what you have before you design anything new. Measure the rooms properly, note ceiling heights, find out which walls are structural, locate the consumer unit, the stopcock, the boiler and the drainage runs, and check where the sun falls at different times of day. Renovation plans drawn without this information get redrawn expensively later.
Budgeting and Sequencing: The Order Renovation Work Should Happen
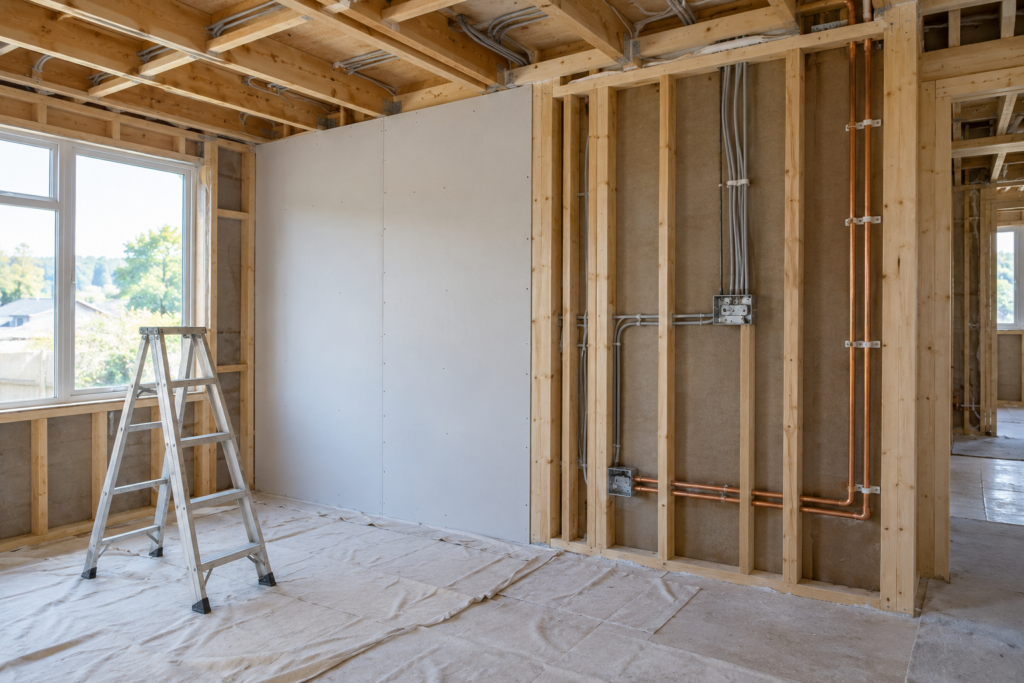
Renovation follows a fixed order because each stage buries the one before it. Structural work comes first, then weatherproofing, then first-fix services inside the walls, then plastering, then joinery, then second-fix services, then decorating, then flooring, and finally furnishings. Work out of order, and finished surfaces get cut into and paid for twice.
In practice the sequence runs roughly like this. Deal with the roof, external walls, windows and any damp or drainage issue so the building is dry. Complete structural alterations such as removing walls, forming openings or adding steels. Then first fix: wiring, pipework, ventilation ducting and anything that lives inside walls and floors. Plastering follows. Then joinery such as doors, skirting, architrave and fitted storage. Second fix brings sockets, switches, light fittings, radiators, sanitaryware and kitchen units. Decorating comes after that, and flooring after decorating, so freshly laid floors are not walked over by painters.
Budgeting has two rules that matter more than any spreadsheet. The first is contingency. Add at least 10 percent on a straightforward project and closer to 20 percent on anything involving an older property, structural change or work you cannot see behind yet. This is not pessimism; it is the standard allowance, because opening up a building reliably reveals something. A renovation without contingency stalls the first time something unexpected appears, and a stalled project costs more than a slow one.
The second rule is to price the whole project before starting any of it. Renovating in sequence is sensible, but budgeting in sequence is not, because you can easily spend the entire fund on the first two rooms and leave the wiring undone. Cost the full scope, then decide what to phase.
When gathering quotes, get at least three in writing for any significant work, and make sure each is pricing the same specification, otherwise you are comparing nothing. A quote should break down labour, materials, timescale and what is excluded. Be wary of the lowest number when it is far below the others, since it usually means something has been left out rather than that someone is cheaper. Agree a payment schedule tied to completed stages rather than dates, never pay a large sum up front, and keep a small final payment until the snagging list is cleared.
Phasing is a legitimate strategy when funds are limited. The key is to phase in a way that does not create rework. Doing all the first-fix wiring and pipework across the whole house in one go, even if only one room gets finished, is far cheaper than chasing new cables into finished plaster two years later.
The Improvements That Change Daily Life the Most

The upgrades people value most after living with them are rarely the most photographed. Better layout and circulation, genuine storage, more natural light, a second toilet, and a warm, dry, quiet house consistently outrank cosmetic changes. If the budget is finite, spend it on how the house works before spending it on how it looks.
Layout comes first. Many houses are one removed wall, one relocated door or one widened opening away from working properly. Before assuming you need an extension, test whether rearranging what you already have solves the problem. Moving a doorway to the corner of a room instead of the middle can free an entire wall for furniture. Replacing a swinging door with a sliding or pocket door reclaims usable floor area in a tight bathroom or hallway. Widening an opening between two rooms, even without fully knocking through, transforms light and connection for a fraction of the cost of building new space.
Storage is the improvement most people underestimate and most regret omitting. Built-in storage in alcoves, under stairs, along a landing, in a boot room or hallway, and inside bedrooms uses space that furniture wastes. Fitted joinery costs more per metre than a wardrobe, but it fits the actual space, and it removes the visual clutter that makes homes feel smaller than they are.
Light is the third. Rooflights over a kitchen or landing, a larger or repositioned window, internal glazing to borrow light from a bright room into a dark hallway, and glazed internal doors all add daylight without adding floor area. Daylight is the one quality of a home that cannot be retrofitted with money spent on finishes.
A second toilet, or a downstairs cloakroom in a house that lacks one, changes mornings in a family home more than almost any other single alteration. Where drainage allows, it is usually possible in a space smaller than people assume.
Which Home Improvements Add the Most Value?
Value comes from condition, usable space and running costs more than from luxury finishes. Across most markets, the improvements that reward the spend are a sound roof and dry structure, a functional and well-presented kitchen and bathroom, additional usable bedrooms or living space, a second toilet, off-street parking where that is scarce locally, and measurable energy efficiency improvements.
What tends not to return the outlay is highly personal or specialist work: very high-specification finishes in an ordinary street, converting a bedroom into something that is not a bedroom, elaborate built-in features tied to one taste, and swimming pools in climates that do not support them. Removing a bedroom to enlarge another almost always costs value, however much you enjoy the result.
The honest position is that value follows the local ceiling. Every street has a price above which buyers do not go, and spending past it returns very little. If you are renovating primarily for resale, it is worth finding out where that ceiling sits before finalising a budget. If you are renovating to live, comfort is a legitimate return in itself.
Light, Heat and Running Costs: The Upgrades You Feel Every Day
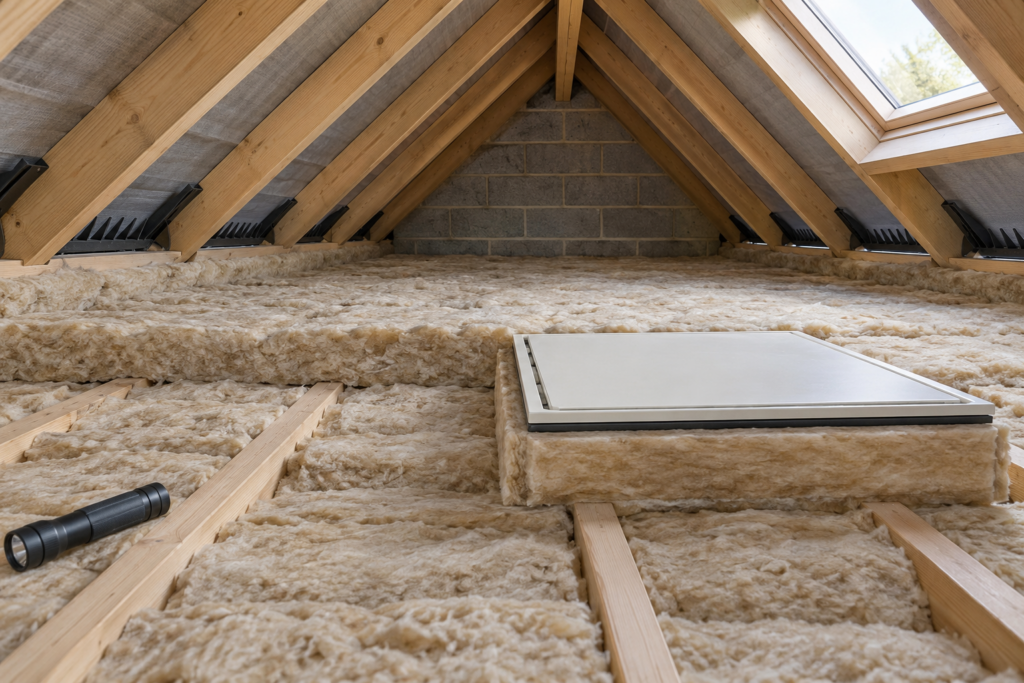
The cheapest way to make a house warmer is almost always to stop heat leaving it rather than to produce more. Draughtproofing, loft insulation at a proper depth, insulating pipework, controlling ventilation, and fitting decent heating controls cost far less than replacing a heating system and deliver a noticeable difference within days.
Start with draughts, because they are cheap and immediate. Letterboxes, keyholes, gaps around loft hatches, unsealed floorboards, the perimeter of skirting, redundant vents, and badly fitting doors and windows account for a surprising amount of heat loss. Sealing them takes a weekend and a small amount of money.
Loft insulation is the next best value in most houses. Older properties frequently have a thin, compressed layer or none at all, and topping it up to the currently recommended depth in your region is a straightforward job. Take care to insulate the hatch itself, to leave ventilation paths at the eaves clear, and not to lay insulation directly beneath stored items in a way that compresses it, since compressed insulation performs poorly.
Ventilation matters as much as insulation and is usually the missing half of the story. A well-sealed house without adequate ventilation grows condensation and mould. Extractor fans in bathrooms and kitchens need to be adequately sized, ducted to the outside rather than into a loft void, and ideally fitted with a run-on timer. Trickle vents and background ventilation should not be blocked. Most black mould in modern homes is a condensation and ventilation problem rather than a structural damp problem, and diagnosing which one you have before spending money is essential, since the treatments are entirely different.
Heating controls are an underrated improvement. Thermostatic valves on radiators, a programmable room thermostat, zoning where the layout allows, and simply balancing the system so distant radiators heat properly can improve comfort substantially without changing the boiler. Bleeding radiators and clearing sludge from an old system often solves the cold-upstairs problem people assume needs a new boiler.
Glazing is the expensive end of this list. Replacing windows is worthwhile when the existing units have failed, but where budgets are tight, secondary glazing, heavy lined curtains, insulated shutters and draught seals deliver a meaningful share of the benefit for a fraction of the cost. In older houses with original windows, careful repair and draughtproofing is frequently the better decision both practically and aesthetically.
Room-by-Room Renovation Ideas Worth the Money
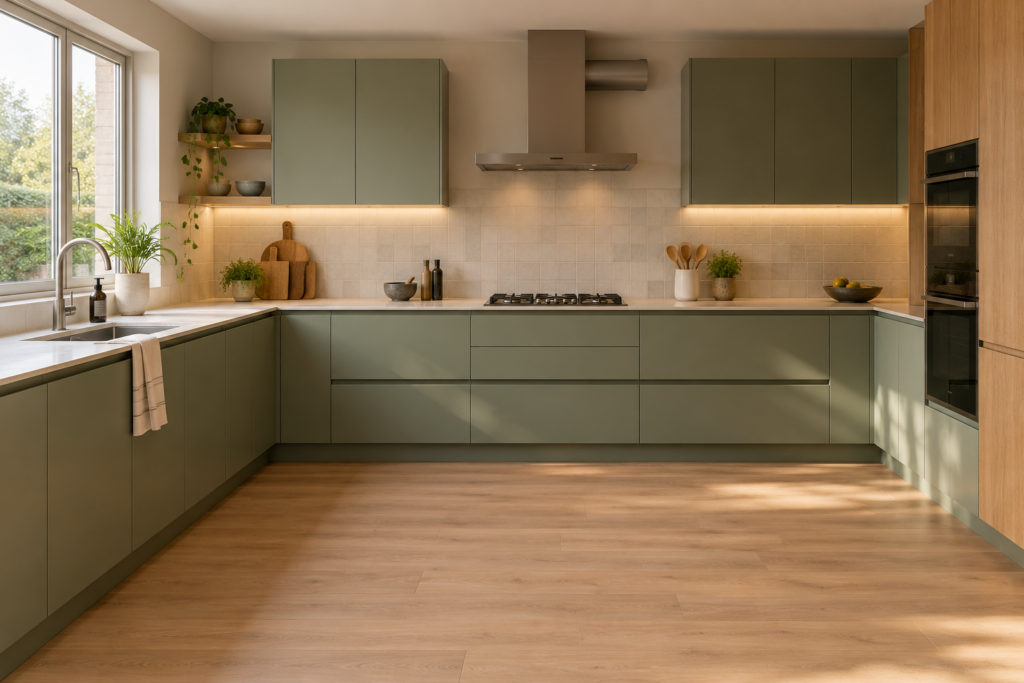
Kitchens and bathrooms absorb the largest share of most renovation budgets, so the decisions there matter most. In both rooms, the biggest single saving is keeping the plumbing and drainage roughly where it already is, and spending the difference on layout, storage, lighting and worktop quality instead.
Kitchens
The functional priorities are a workable relationship between sink, hob and fridge, uninterrupted worktop either side of the hob and sink, and enough clearance to move. Aim for generous walkways between runs of units, since a gap that feels adequate on a plan is often too narrow when two people and an open dishwasher door are involved. Prioritise deep drawers over low cupboards, plan far more sockets than seems necessary, and put task lighting under the wall units so you are not chopping in your own shadow.
If the budget is tight, replacing doors and worktops on sound existing carcasses gives most of the visual change for a small share of the cost. Extraction is worth doing properly, ducted outside rather than recirculating, because it protects the whole room’s finishes over time.
Bathrooms
Waterproofing, ventilation and drainage falls are the parts nobody sees and the parts that fail expensively. Get those right and the rest is finishes. Keeping the soil pipe position fixed saves significant money. A generous shower with decent pressure is valued more than a bath in most households, though a family home usually benefits from keeping at least one bath. Underfloor heating is one of the few luxuries in this room that people consistently say was worth it.
Bedrooms, Hallways and Circulation Space
Bedrooms need less than people spend on them: good storage, good curtains or blinds, decent bedside lighting on both sides, and a warm floor. Hallways and landings, the spaces nobody budgets for, set the impression of the entire house. Better lighting, sound flooring, and built-in storage under stairs or along a landing wall are cheap improvements with a disproportionate effect.
Outdoor Space and Garden Rooms
Outdoor improvements often return more enjoyment per unit of spend than indoor ones. Repairing and levelling a patio, adding a properly laid path, improving drainage in a waterlogged lawn, installing outdoor lighting and power, and planting structure such as hedging and small trees all transform how much a garden gets used. A garden room or insulated outbuilding can add genuinely usable space at a lower cost per square metre than an extension, provided it is insulated, ventilated, and served by proper power rather than an extension lead.
Can I Renovate a Kitchen Without Moving the Plumbing?
Yes, and it is usually the single biggest cost saving available. Keeping the sink and waste in their existing position avoids new drainage runs, floor lifting and the labour that goes with them, while appliances can often be rearranged around fixed services more easily than people assume. You can change the entire appearance and much of the function of a kitchen by replacing doors, worktops, handles, splashbacks, flooring, lighting and taps while leaving the services untouched. Where a layout genuinely does not work, moving plumbing is worth the money, but it should be a deliberate decision rather than a default assumption.
Permissions, Professionals and Avoiding Expensive Mistakes

Two separate permissions usually apply to home renovation: planning-type consent, which concerns what you are allowed to build, and building regulations or equivalent technical standards, which concern how it must be built. Requirements differ by country and region, so confirm with your local authority before work starts rather than after.
As a general principle, purely cosmetic internal work rarely needs consent, while structural alterations, changes to drainage, new openings in external walls, alterations to shared walls, extensions, loft conversions and changes of use frequently do. Older or protected buildings, and homes in designated areas, are subject to additional restrictions. Electrical and gas work is commonly restricted to certified installers. None of that is universal, which is exactly why the phone call to your local building control department is the cheapest insurance in any project.
Bring in professionals where the risk justifies it. A structural engineer should specify any beam or opening in a load-bearing wall. An architect or architectural technician earns their fee on anything involving layout change, extensions or planning applications, because good spatial design is difficult and expensive to fix later. A surveyor is worth the cost on an older property before you commit to a budget.
When choosing trades, check completed work in person rather than only in photographs, ask for references from jobs finished more than a year ago, confirm insurance, and be suspicious of anyone who will not provide a written quotation or who wants a large cash deposit. Availability is a signal: the best trades are rarely free next week.
Keep a written record. A simple shared document listing the agreed scope, the quotes, variations and their costs, and the decisions made prevents most disputes. Variations are where budgets quietly explode, since each small change sounds minor and is priced separately. Agree that any change over a set amount is confirmed in writing before it goes ahead.
Finally, protect what you have already paid for. Cover finished floors, remove or wrap anything precious, and expect dust to travel through the whole house. At the end, walk the job with a snagging list, note everything in writing, and hold a final payment until it is resolved. Living in a house during renovation is possible but corrosive to morale, so if you can move out for the messiest phase, the project usually goes faster and the relationships survive it better.
Frequently Asked Questions
What order should home renovation work be done in?
Work from the outside in and from the structure outwards. Sort the roof, external envelope and any damp first, then structural alterations, then first-fix wiring and plumbing, then plastering, then joinery, then second-fix fittings, then decorating, then flooring, and finally furniture and soft furnishings. Each stage covers the previous one, so any step taken out of order usually has to be undone.
How much should I budget for unexpected costs?
Add at least 10 percent contingency on straightforward, predictable work and nearer 20 percent on older properties or anything involving structural change, since opening up a building almost always reveals something not visible during pricing. Treat contingency as part of the budget rather than as optional, and if it goes unused, it becomes the fund for the final phase.
Which improvements add the most value to a home?
Sound condition, additional usable space, a functional kitchen and bathroom, a second toilet, and genuine energy efficiency improvements are the most reliably rewarded. Highly personal or very high-specification work in an ordinary area rarely returns its cost, and removing a bedroom almost always reduces value even when the resulting room is better.
Do I need permission to remove an internal wall?
You need to establish whether the wall is load bearing, and in most places any structural alteration requires technical approval and a structural engineer’s specification even when no planning-type consent is needed. Requirements vary by country and region, and older or protected buildings carry extra restrictions, so contact your local building control authority before any wall comes down.
Should I renovate one room at a time or do everything at once?
Doing everything at once is faster, cheaper per unit of work and far more disruptive. Phasing is easier to fund and easier to live through, but costs more overall and risks rework. A good compromise is to complete all the disruptive, buried work such as wiring, plumbing and structural change across the whole property in one phase, then finish rooms individually as funds allow.
How do I choose a builder or contractor?
Get at least three written quotes against an identical specification, view completed work in person, ask for references from jobs finished over a year ago, confirm insurance and any required certifications, and agree a stage-based payment schedule. Avoid large upfront payments, put the scope in writing, and treat an unusually low quote as a sign that something has been excluded rather than as a saving.
What are the cheapest improvements with the biggest impact?
Draughtproofing, topping up loft insulation, fitting thermostatic radiator valves and balancing the heating, improving extraction in bathrooms and kitchens, replacing internal doors and handles, upgrading lighting to warm dimmable sources, and repainting with proper preparation. None of these involve structural work, and together they change comfort and appearance more than most people expect.
How long does a home renovation usually take?
Longer than the quoted programme, almost without exception. Single-room cosmetic work runs to a few weeks, a kitchen or bathroom typically takes several weeks once ordering and lead times are included, and a whole-house renovation commonly runs to several months or more. Lead times on windows, joinery and specialist items frequently set the pace, so order those early rather than when the trades are ready for them.